Skip Main Navigation

Two Bedroom Apartments in McKinney, Texas


Birch

Slide 1
Apartment interior showcasing a stylish kitchen and open living space with contemporary furnishings and decor.
Apartment kitchen with wood-style cabinetry, stainless appliances, and a stylish island with seating. Bright and inviting.
Kitchen with stainless steel appliances, wood-style cabinets, and a cozy dining area, featuring warm lighting.
Cozy apartment living room featuring a neutral sofa, colorful décor, a coffee table, and large windows overlooking a pool.
Stylish apartment living room featuring a cozy sofa, decorative wall art, dining area, and furnishings.
Cozy dining area with a round table, seating for four, and stylish decor, leading to an open kitchen space.
Apartment dining area featuring a round table, stylish chairs, and a kitchen with pendant lighting in the background.
Cozy bedroom featuring a four-poster bed, stylish decor, large windows, and warm, inviting color tones.
Spacious apartment closet with wire shelving, wood-style hangers, and woven storage baskets against a muted neutral wall.
A bathroom featuring a vanity with wood-style cabinetry, a large mirror, a shower-tub combo, and neutral decor.
Cozy bedroom with a fan, plush bedding, and stylish decor, featuring warm tones and large windows for natural light.
Walk-in closet with wire shelving, wooden hangers, and a cozy stool against a rich red wall.
Modern bathroom featuring a double vanity, large mirror, and a walk-in closet with decorative accents and soft lighting.
A bright laundry room featuring a washer and dryer with stylish baskets on a shelf above.
Floorplan Diagram

Beech

Slide 1
Apartment interior featuring open space, wood-style floors, kitchen island, and large windows with natural light.
Kitchen featuring light wood-style cabinets, stainless steel appliances, an island with pendant lighting, and open shelving.
Kitchen with wood-style cabinets, stainless steel appliances, an island, and stylish pendant lighting.
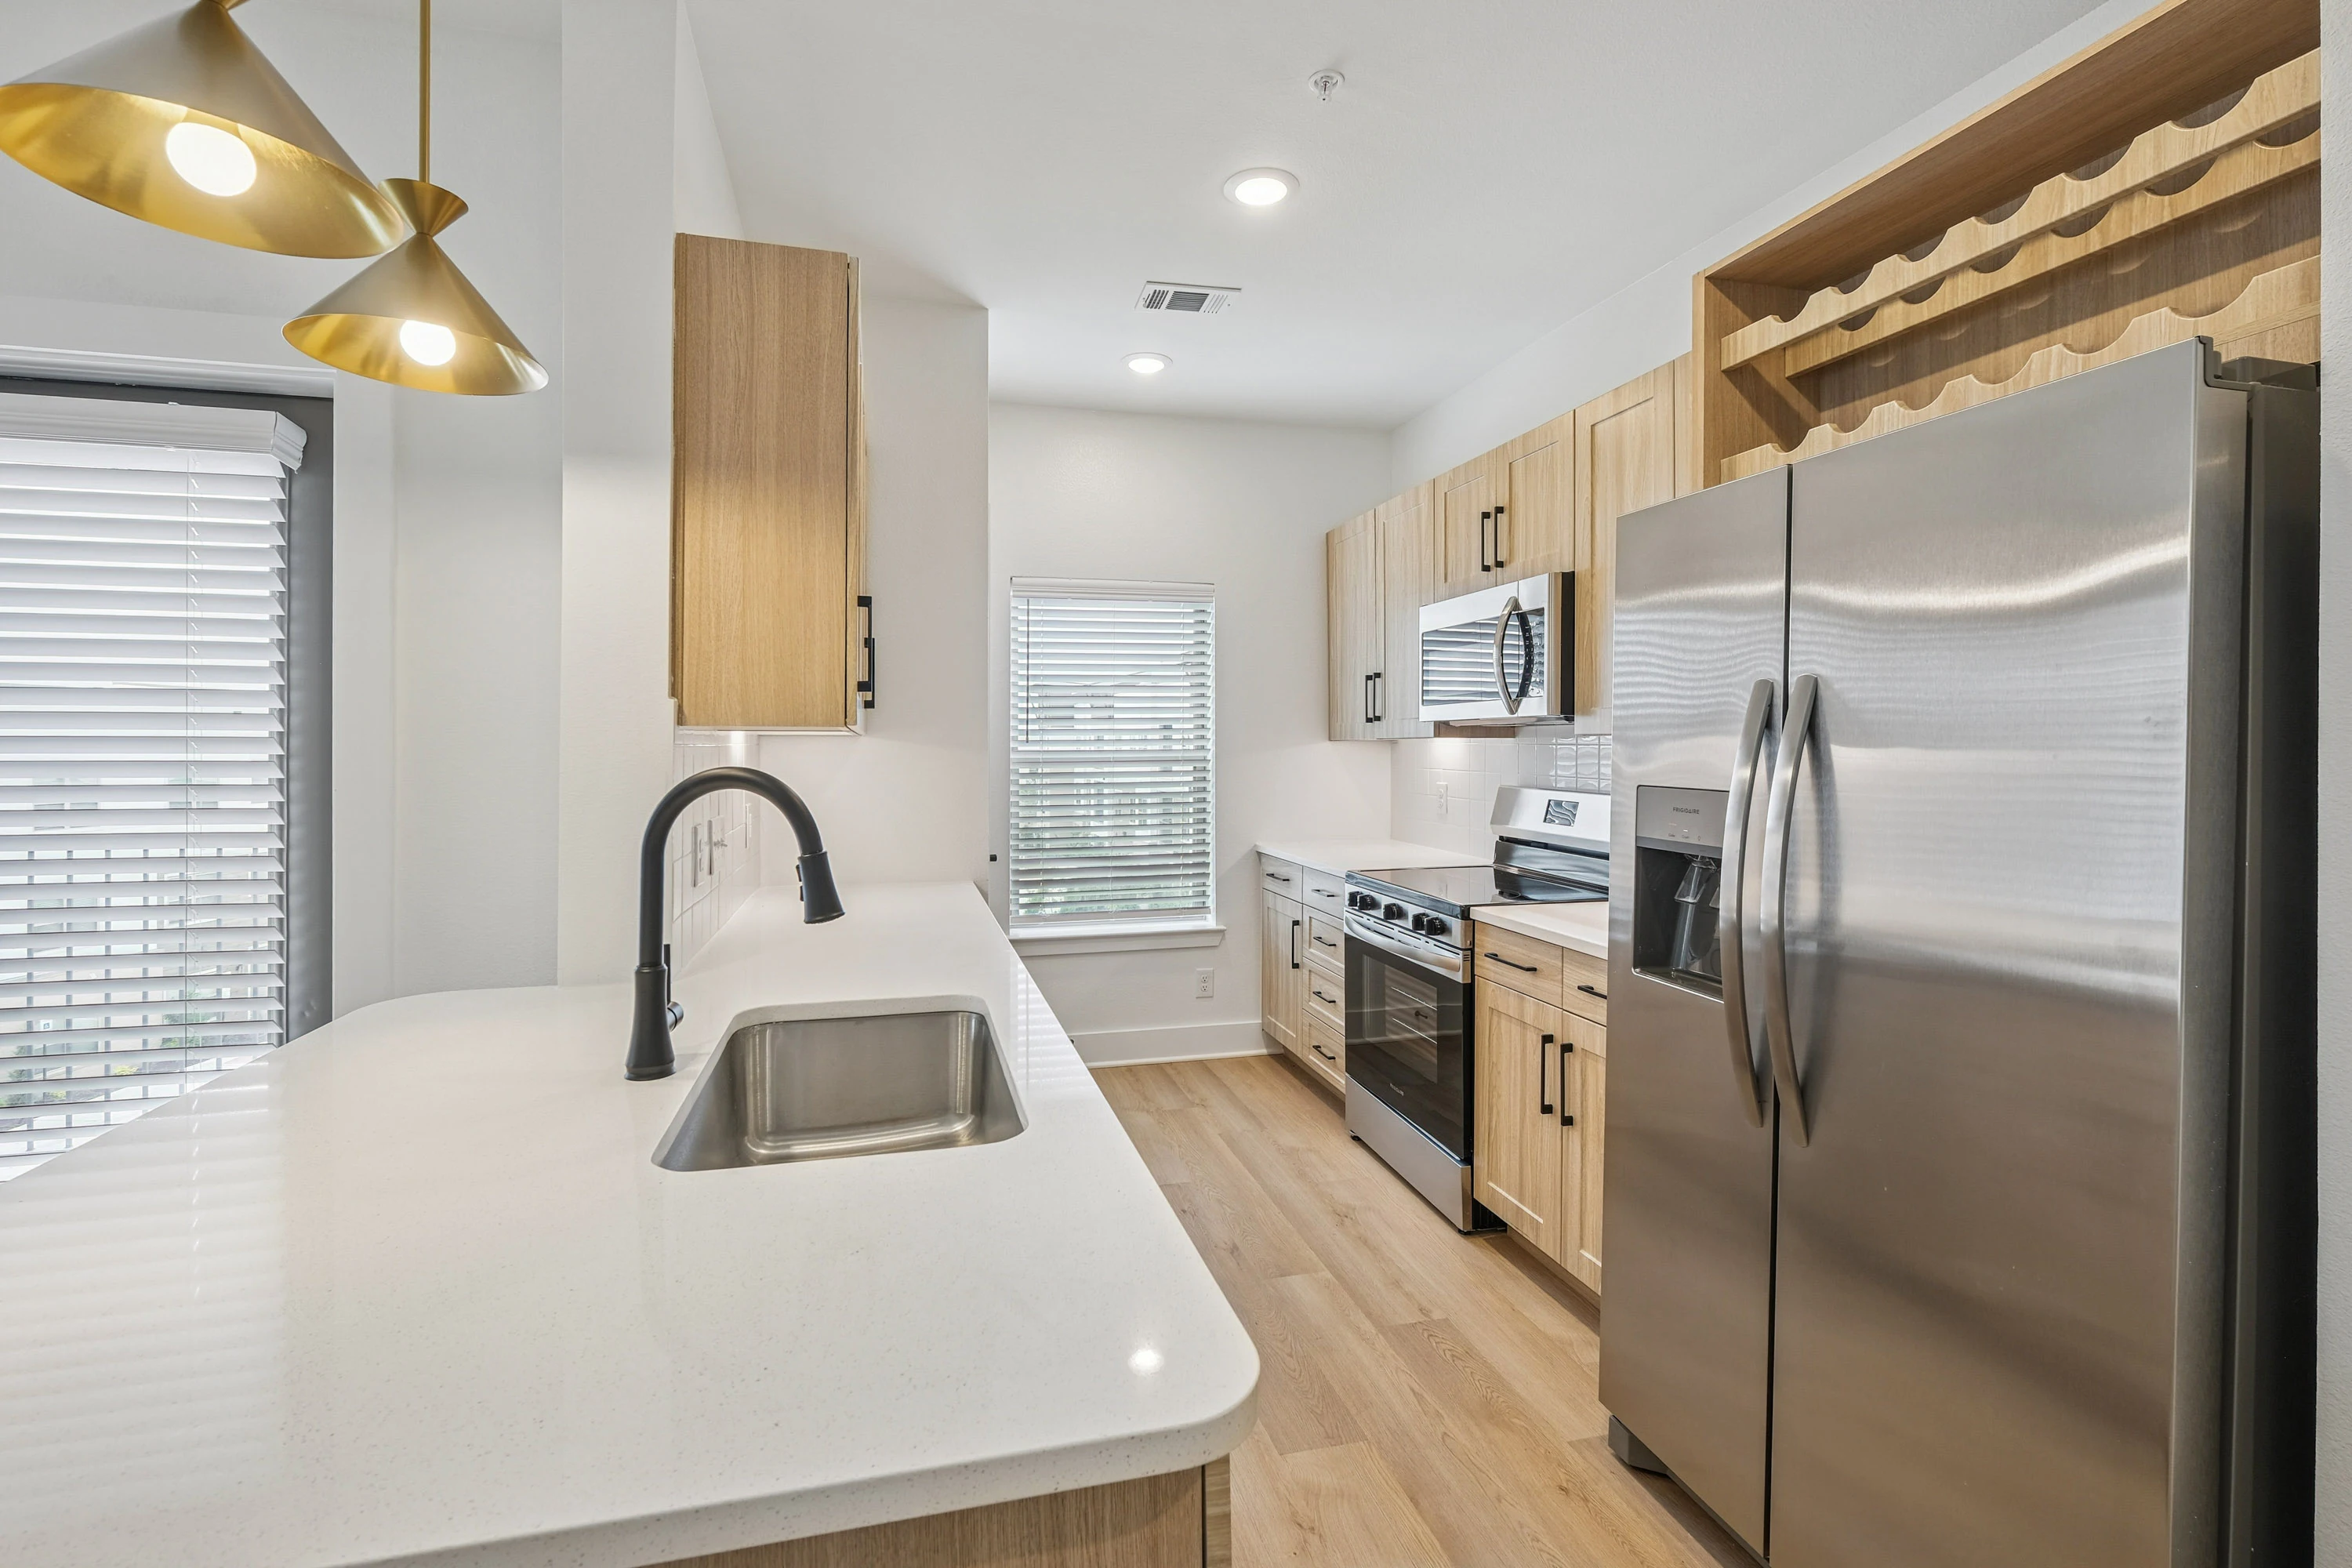
Apartment interior featuring a sleek kitchen island with a sink, gold pendant lights, and an open living space.
Spacious apartment interior featuring large windows, wood-style floors, and a ceiling fan. Bright and inviting space.
Spacious, modern apartment interior featuring light hardwood floors, a ceiling fan, and open doorways to other rooms.
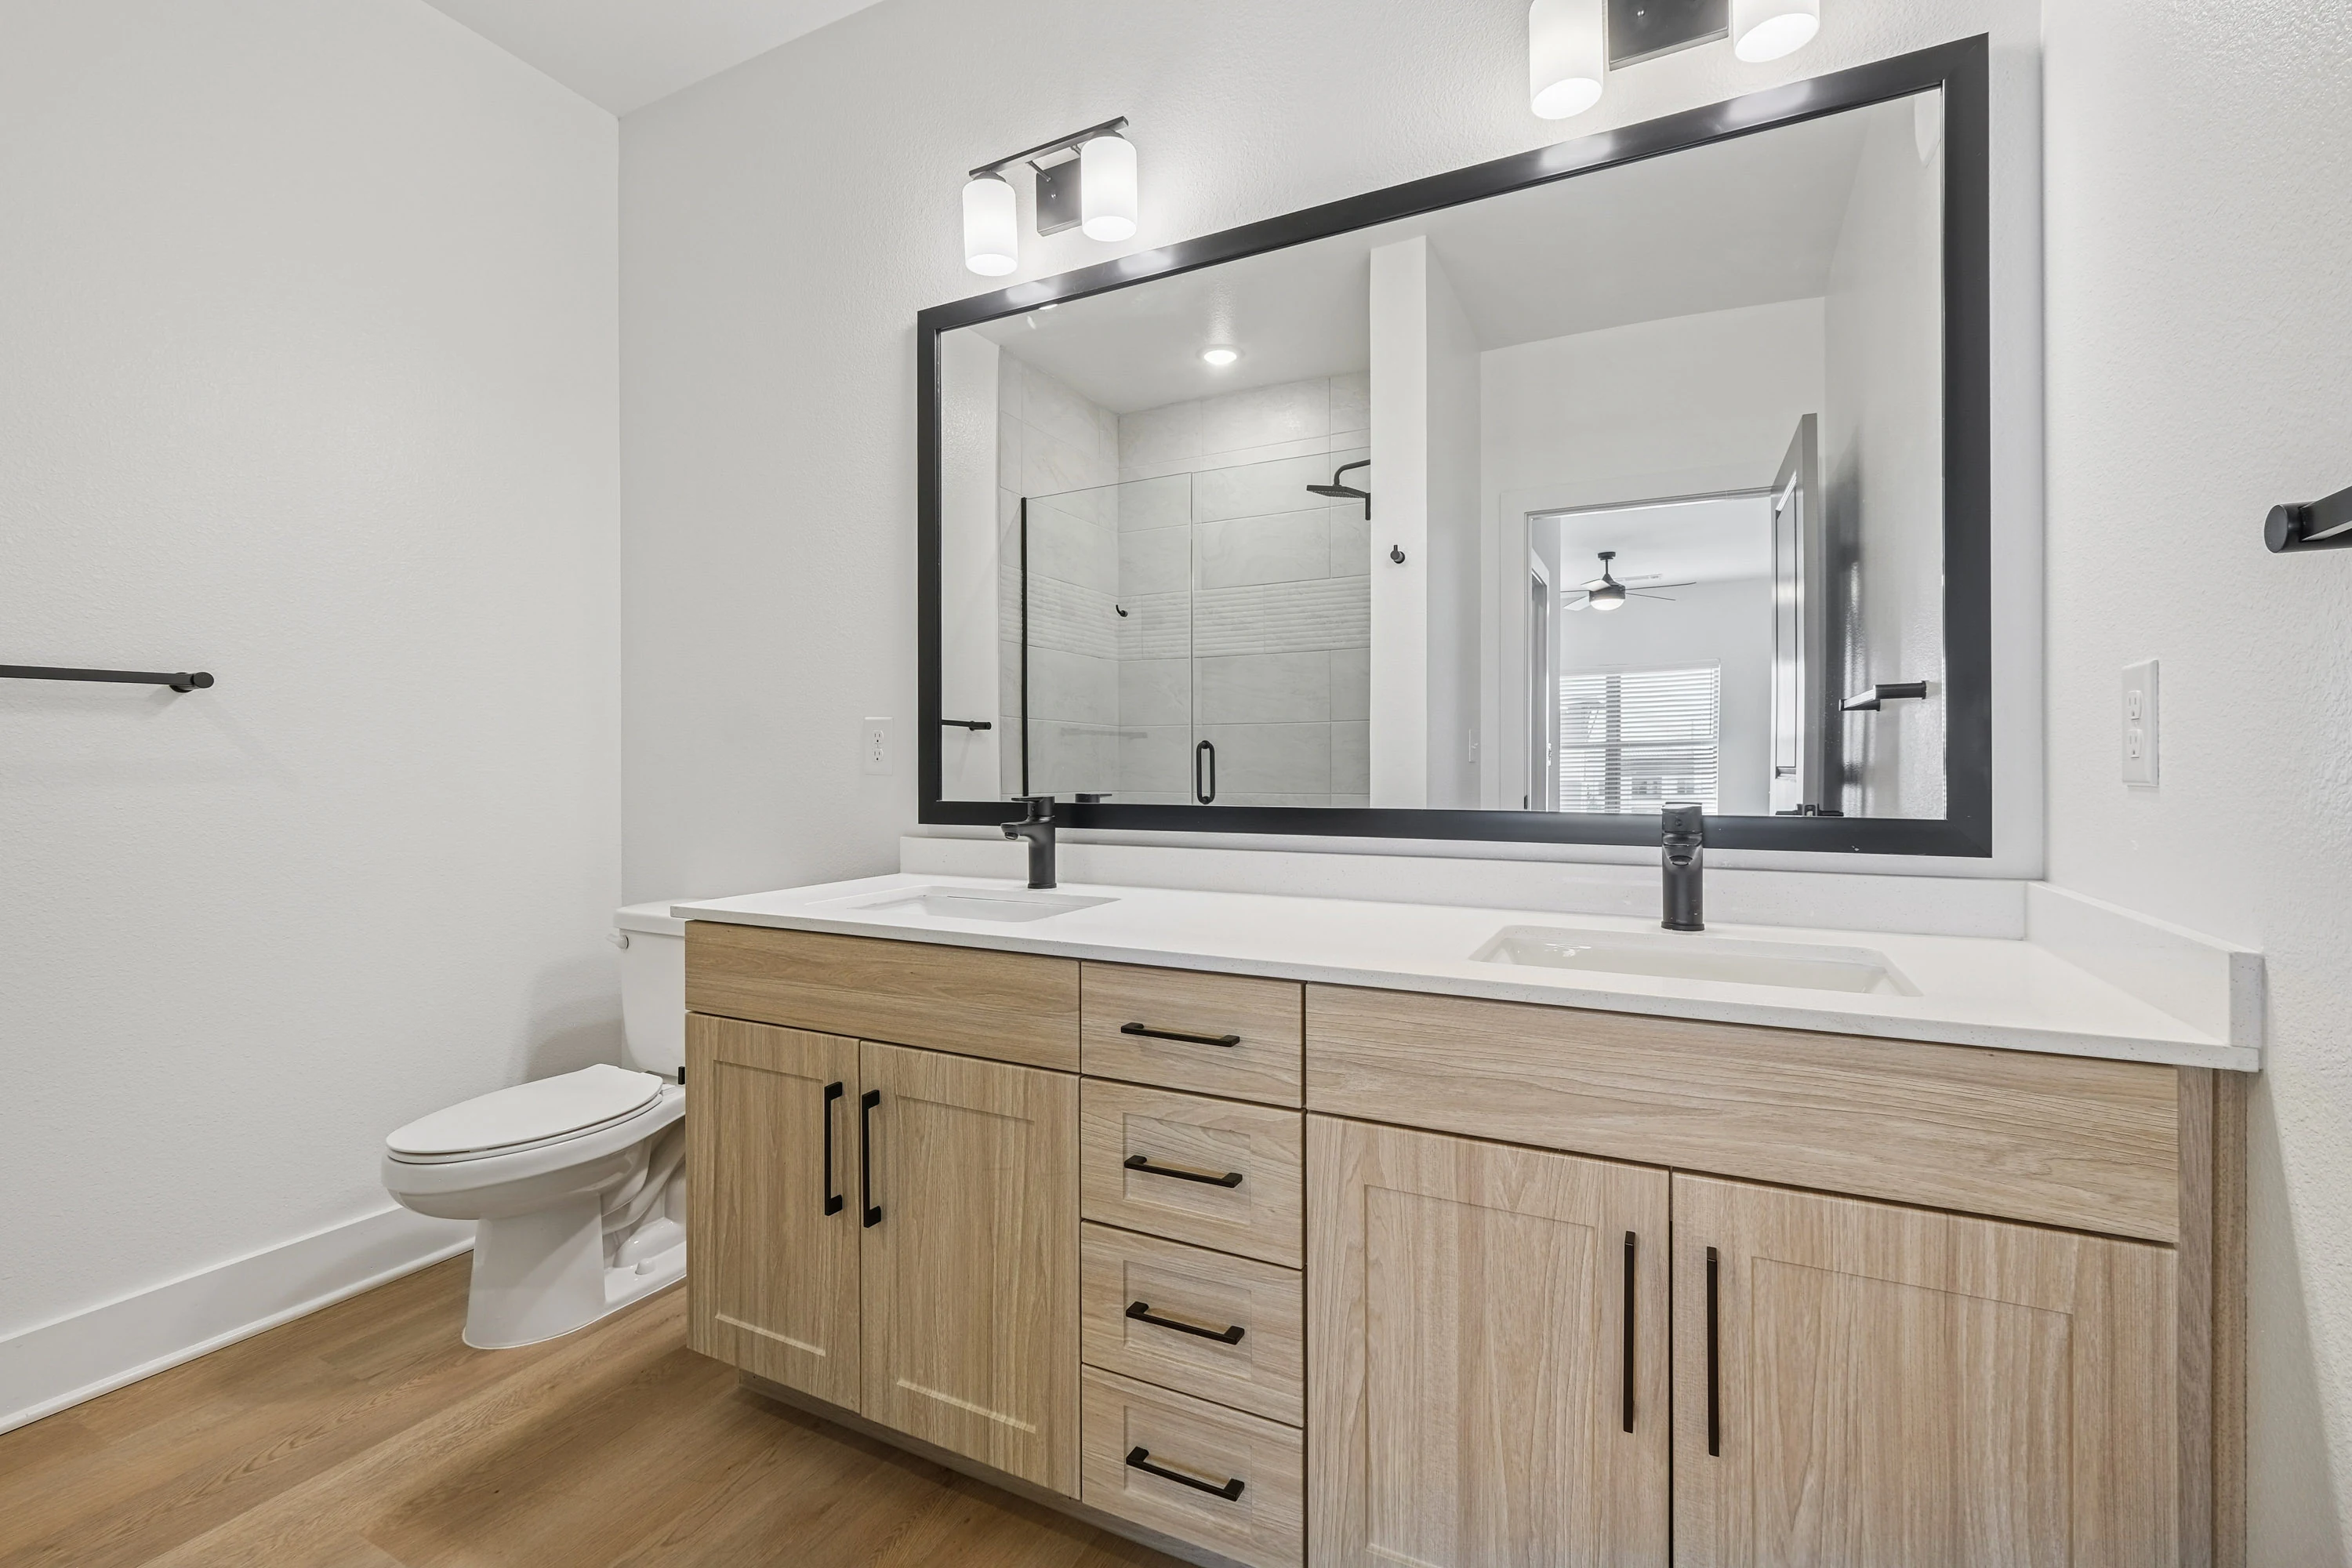
Apartment bathroom featuring a double vanity, large mirror, and door leading to a well-lit bedroom.
Modern bathroom featuring dual sinks, stylish cabinetry, large mirror, and spacious closet access.
Empty closet with white wire shelving, featuring multiple racks and a clean, minimalistic design.
Bright bedroom with large window, neutral walls, and a ceiling fan, featuring light wood-style flooring.
Bright, airy bedroom featuring light wood-style floors, a ceiling fan, and a large window with scenic outdoor views.
Bathroom featuring a bathtub, shower, vanity with sink, and stylish lighting in a contemporary apartment.
A bright apartment room with a ceiling fan, large window, and light wood-style flooring.
A clean laundry area featuring a washer and dryer against a light color wall with a wire shelf above.
Floorplan Diagram

Banyan

Slide 1
Apartment kitchen with wood-style cabinetry, stainless steel appliances, and an open living area filled with natural light.
Apartment kitchen featuring wood-style cabinetry, stainless steel appliances, and a spacious open layout.
Open-concept apartment with wood-style floors, kitchen island, and light-filled living space.
Bright apartment room with wood-style flooring, a ceiling fan, and a window featuring horizontal blinds.
Spacious apartment interior featuring a ceiling fan, light wood-style flooring, and a doorway leading to a bathroom.
Bathroom featuring a large mirror, dual sinks, wood-style cabinetry, and a spacious closet. Bright and airy design.
Bathroom featuring a glass shower, tub, and neutral-toned tile-inspired with wood-style flooring and a closet area.
Spacious apartment closet with light color wire shelving and wood-style flooring, perfect for organization and storage.
Bright bedroom with a light wood-style floor, window with blinds, and a ceiling fan. Ideal for fresh decorating.
A apartment interior featuring a spacious room with a ceiling fan and open doorways to the kitchen and bathroom.
Spacious apartment interior featuring light color walls, wood-style floors, and an open layout connecting to a bathroom.
A spacious closet featuring wire shelving against a clean, light color wall and light wood-style flooring.
Bathroom featuring a bathtub, shower, sleek vanity, and neutral tile-inspired with wood-style flooring. Bright and spacious.
Bright laundry area featuring a washer and dryer beside a closed door, with light-colored walls and wood-style accents.
Floorplan Diagram

Balsam

Slide 1
Spacious, apartment interior featuring wood-style floors, bright windows, and an open kitchen area.
Bright and spacious apartment living area with large windows, light wood-style flooring, and ceiling fan.
Spacious apartment interior with light wood-style flooring, kitchen, and large windows letting in natural light.
Bright, apartment interior featuring open layout, ceiling fan, wood-style floors, and stylish lighting fixtures.
Kitchen featuring stainless steel appliances, sleek countertops, and wood-style cabinetry with natural light.
Bathroom featuring a sleek vanity, mirror, and design with neutral colors and contemporary fixtures.
Bright and airy bedroom featuring a ceiling fan, large window with blinds, and light wood-style flooring.
Spacious apartment bedroom featuring light wood-style flooring and a ceiling fan, with a doorway to the hall.
A vacant apartment closet featuring light color wire shelving against a clean light color wall and light wood-style flooring.
Bright, apartment interior with wood-style flooring, a ceiling fan, and a window with blinds.
Bright, spacious apartment interior featuring a ceiling fan, wood-style floors, and a doorway leading to a bathroom.
Bathroom featuring a large vanity with storage, a sleek mirror, and a spacious walk-in shower.
Bathroom featuring a glass shower, sleek vanity, and stylish lighting in a neutral color palette.
Bright and laundry area featuring light color washer and dryer machines against a clean wall.
Floorplan Diagram