Skip Main Navigation

Two Bedroom Apartments in McKinney, Texas


Aspen

Slide 1
Bright apartment interior featuring a kitchen with stainless steel appliances, wood-style flooring, and stylish lighting.
Kitchen with stainless steel appliances, wood-style cabinetry, and pendant lighting over a light color countertop.
Bright apartment interior featuring large windows, a ceiling fan, and wood-style flooring, with a balcony door.
Bright apartment interior featuring light walls, wood-style flooring, and a ceiling fan with two doorways leading to other rooms.
Bright and airy bedroom with a ceiling fan, large window, and wood-style floors, offering plenty of natural light.
Apartment bathroom featuring a spacious layout, vanity with storage, and a walk-in closet.
Open closet with multiple light color wire shelves for organized storage in a bright apartment setting.
A bright laundry room featuring a washer and dryer side by side, with shelves above for storage.
Floorplan Diagram

Oak

Slide 1
Spacious apartment interior with hardwood floors, modern kitchen, stainless steel appliances, and bright natural light.
Modern apartment kitchen featuring wood cabinetry, stainless steel appliances, and ample natural light.
Bright apartment entryway featuring a door, light wood-style flooring, and a storage area with hooks and a bench.
Spacious, modern apartment interior featuring a ceiling fan, large window, and light wood flooring.
Bright apartment bedroom with wood-style flooring, a ceiling fan, and a large window showcasing a clear view.
Apartment closet with wire shelving against a light color wall and light wood-style flooring.
Bathroom featuring a shower/bathtub combo, sleek vanity, large mirror, and contemporary fixtures in neutral tones.
A clean laundry area featuring a washer and dryer with a shelf for storage.
Floorplan Diagram

Elm

Slide 1
Open-concept apartment with a spacious living area, wood-style flooring, kitchen island, and contemporary fixtures.
Modern kitchen featuring light wood cabinets, stainless steel appliances, and a spacious island with pendant lighting.
Modern kitchen featuring stainless steel appliances, wood cabinetry, and sleek countertops in a bright, open layout.
Spacious, apartment interior featuring light wood-style flooring, ceiling fan, large windows, and open layout.
Bright, apartment interior featuring a ceiling fan, large window, and open layout with wood-style floors.
Spacious walk-in closet with light color wire shelving and wood-style flooring, perfect for organizing clothes and accessories.
Modern bathroom featuring a sleek vanity, large mirror, walk-in shower, and stylish fixtures in neutral tones.
Bright laundry area featuring side-by-side washer and dryer with a wall-mounted shelf in a apartment.
Floorplan Diagram

Acacia

Slide 1
Apartment interior featuring a kitchen island, stainless steel sink, and bright living space with natural light.
Kitchen featuring wood-style cabinetry, stainless steel appliances, and a sleek countertop. Ideal for urban living.
Apartment kitchen with stainless steel appliances, wood-style cabinetry, and pendant lighting, open to living space.
Bright, apartment interior featuring wood-style floors, ceiling fan, and spacious layout with light-colored walls.
Spacious apartment interior with open layout, kitchen, wood-style floors, and bright lighting.
Bright, spacious apartment room featuring a ceiling fan, large windows, and wood-style flooring. Ideal for cozy living.
Bright apartment interior featuring light wood-style flooring, a ceiling fan, and large windows with blinds.
Bright apartment interior featuring a spacious room with light wood-style flooring, ceiling fan, and open doorways.
Empty walk-in closet with white wire shelving and bright lighting, featuring clean walls and wooden flooring.
Bathroom featuring a tub, toilet, sink with wood-style cabinetry, and a large mirror, all in a clean, bright design.
Bright laundry room featuring a washer and dryer side by side with ample wall space and a door partially open.
Modern kitchen featuring wood-style cabinets, stainless steel appliances, and a stylish pendant light over the island.
Modern kitchen with sleek cabinetry, stainless steel appliances, and island bar, featuring pendant lights & a neutral floor.
Floorplan Diagram

Alder

Slide 1
Spacious apartment interior featuring hardwood floors, modern kitchen, and natural light from multiple windows.
Apartment kitchen with stainless steel appliances, wood-style cabinetry, and pendant lights, featuring an open layout.
Spacious apartment interior with light wood floors, large windows, and modern light fixtures. Bright and inviting space.
Bright apartment bedroom featuring a ceiling fan, large window with blinds, and wood-style flooring.
Empty room with light-colored walls and wooden flooring, featuring a doorway leading to a bathroom.
Wire shelving in a closet with light color walls and wood-style flooring, offering ample storage space.
Bathroom featuring a wood-style vanity, large mirror, shower, and toilet with light-colored walls and flooring.
Bathroom featuring a bathtub, sleek shower fixtures, and a stylish vanity with storage. Bright and contemporary design.
Floorplan Diagram

Beech

Slide 1
Apartment interior featuring open space, wood-style floors, kitchen island, and large windows with natural light.
Kitchen featuring light wood-style cabinets, stainless steel appliances, an island with pendant lighting, and open shelving.
Kitchen with wood-style cabinets, stainless steel appliances, an island, and stylish pendant lighting.
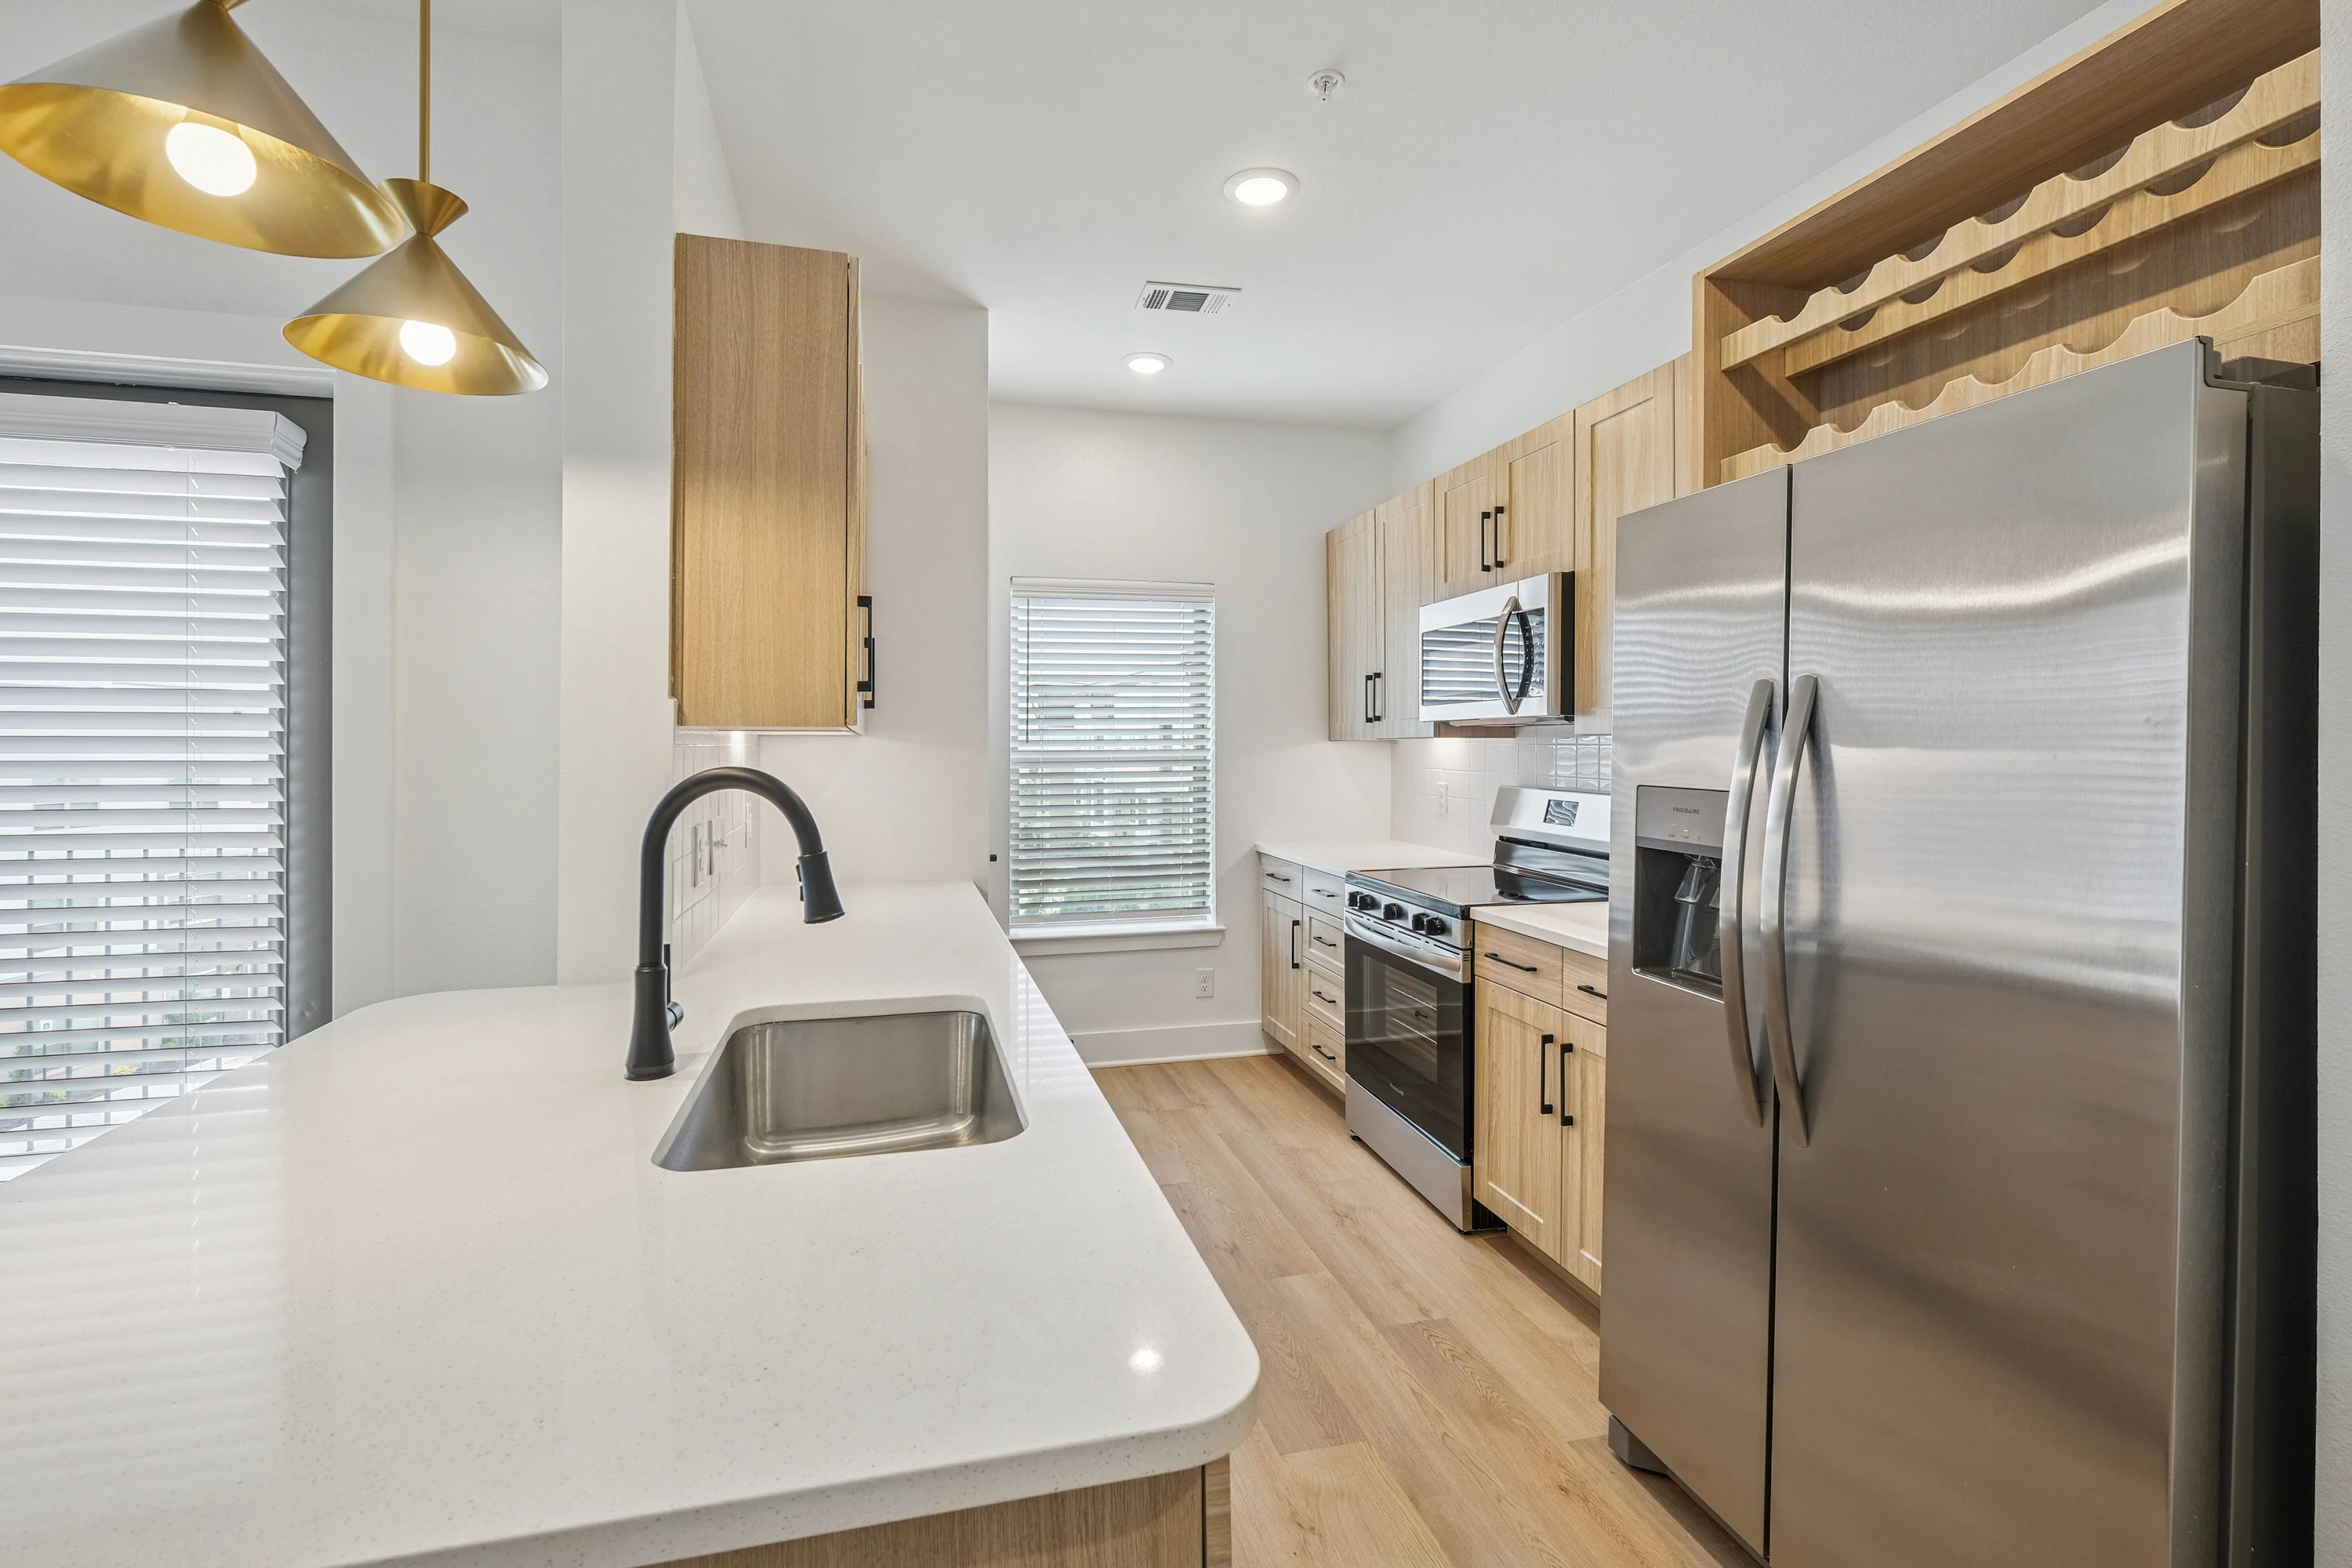
Apartment interior featuring a sleek kitchen island with a sink, gold pendant lights, and an open living space.
Spacious apartment interior featuring large windows, wood-style floors, and a ceiling fan. Bright and inviting space.
Spacious, modern apartment interior featuring light hardwood floors, a ceiling fan, and open doorways to other rooms.
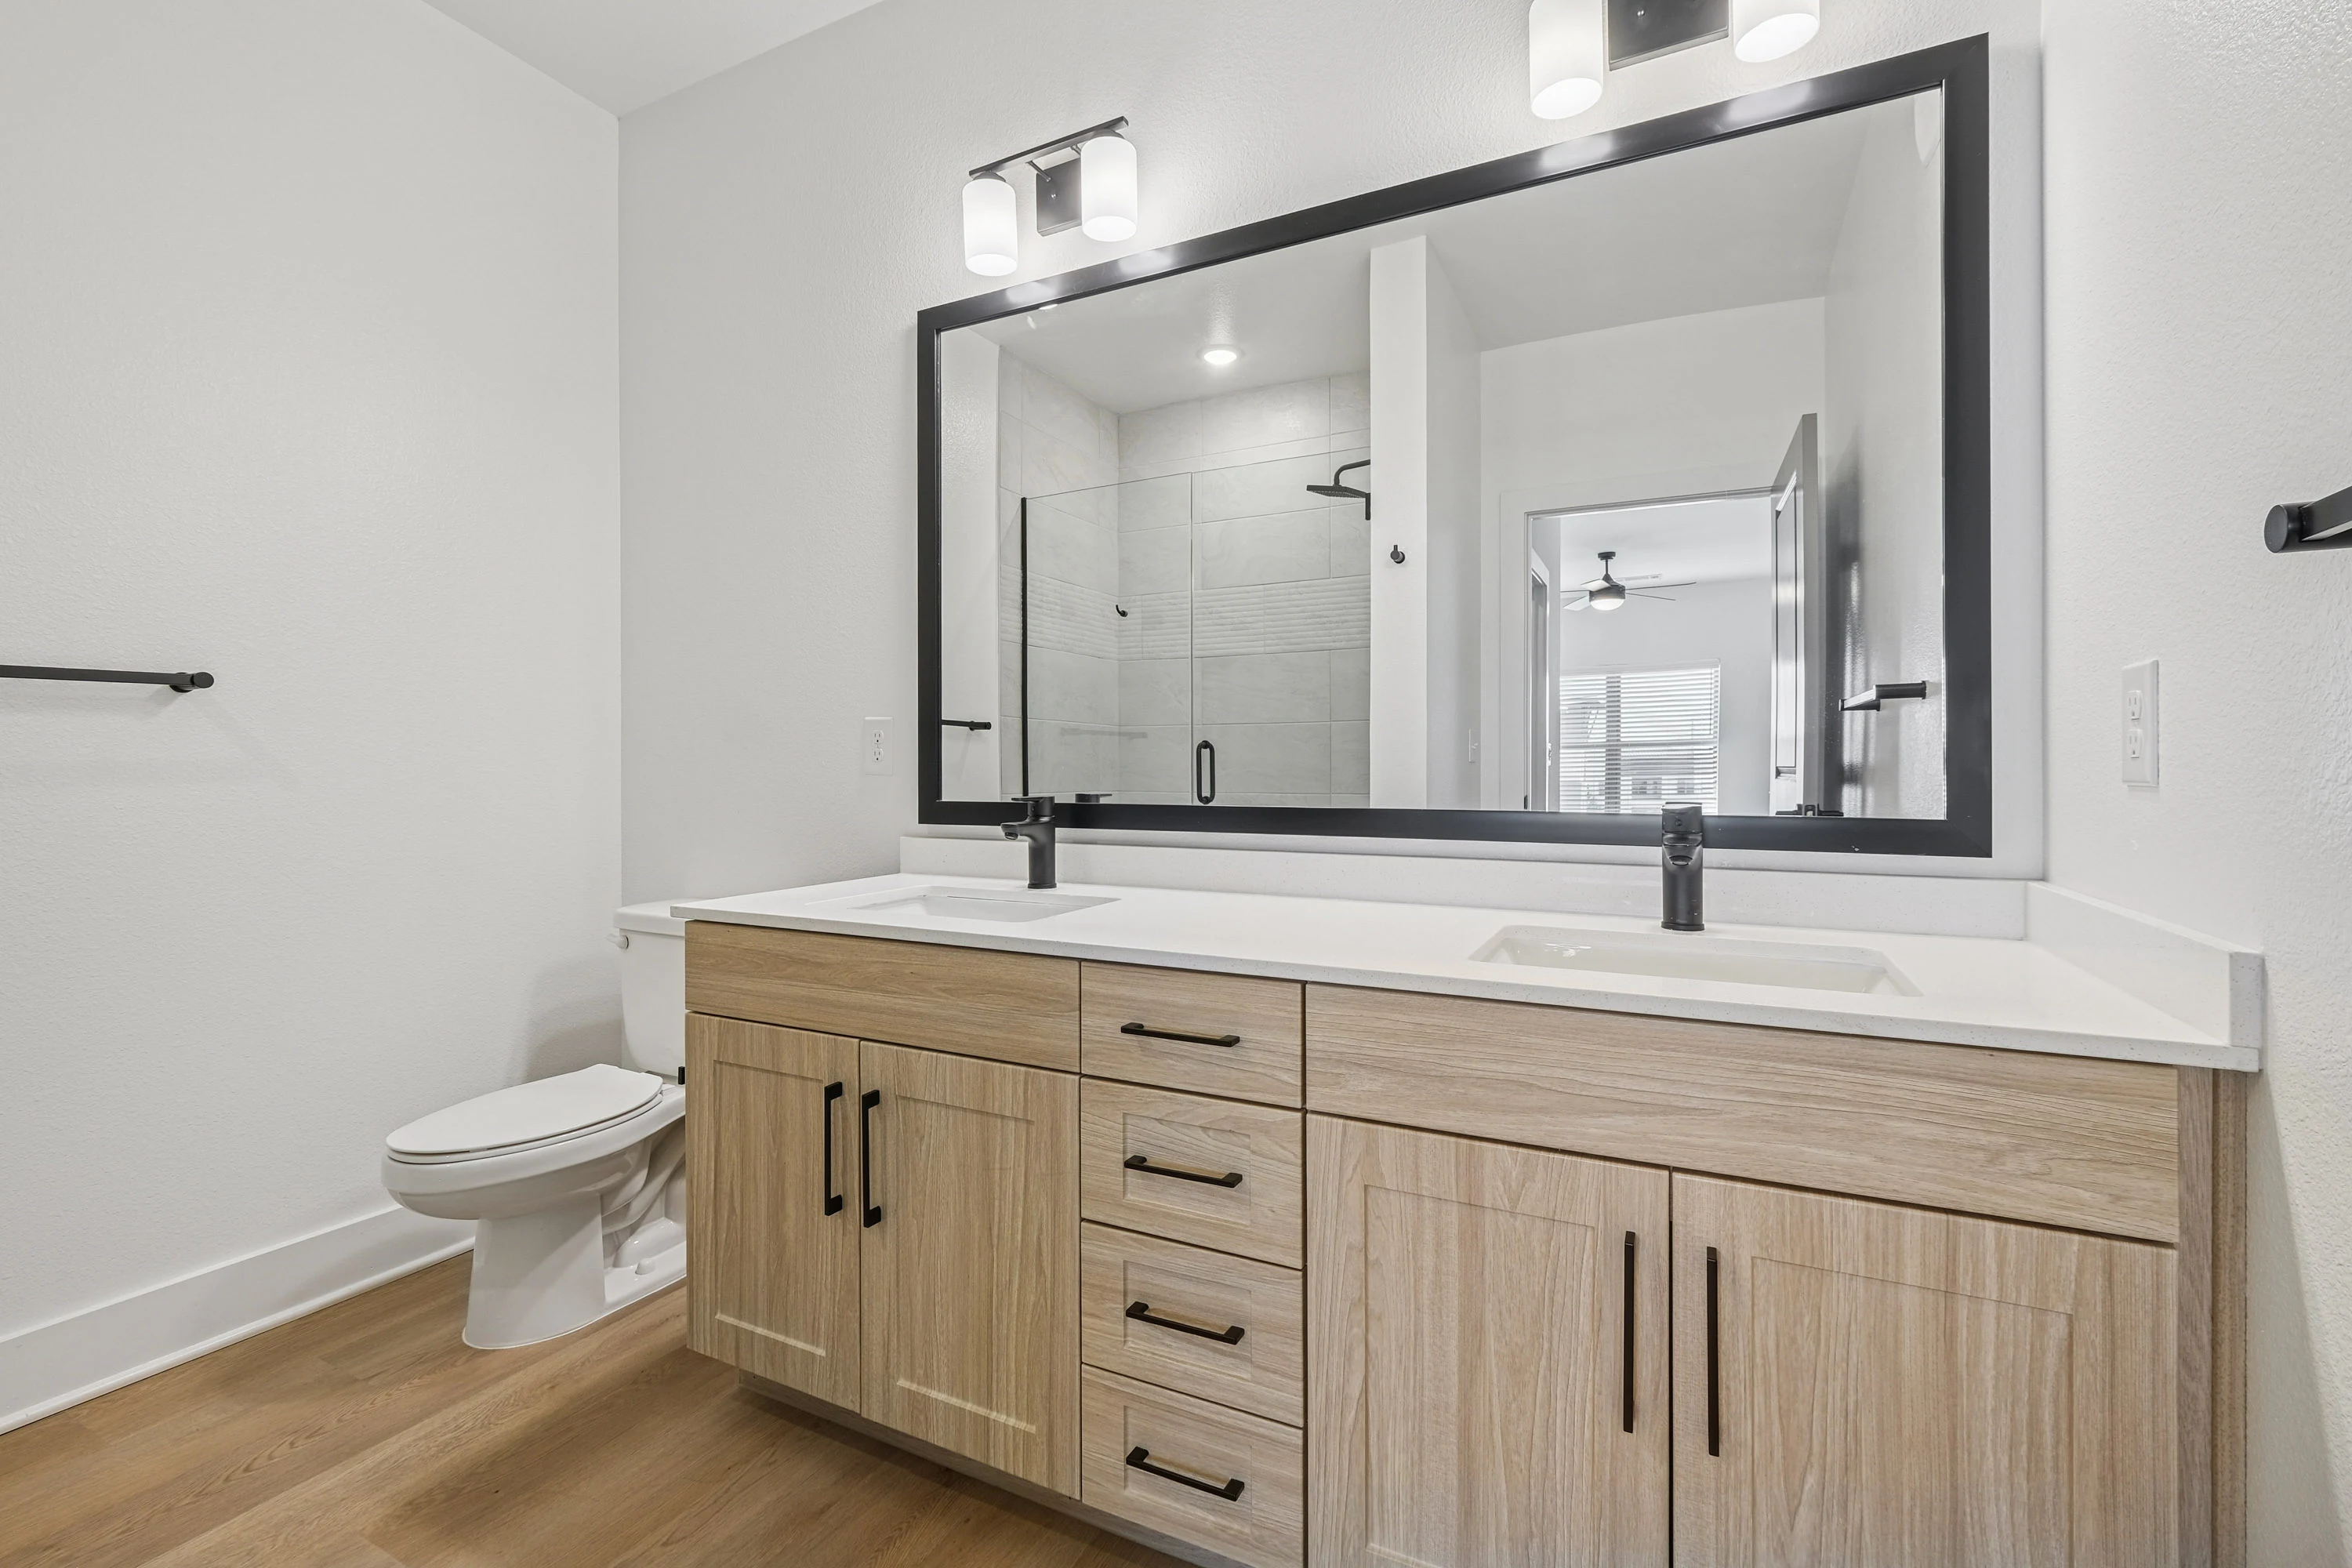
Apartment bathroom featuring a double vanity, large mirror, and door leading to a well-lit bedroom.
Modern bathroom featuring dual sinks, stylish cabinetry, large mirror, and spacious closet access.
Empty closet with white wire shelving, featuring multiple racks and a clean, minimalistic design.
Bright bedroom with large window, neutral walls, and a ceiling fan, featuring light wood-style flooring.
Bright, airy bedroom featuring light wood-style floors, a ceiling fan, and a large window with scenic outdoor views.
Bathroom featuring a bathtub, shower, vanity with sink, and stylish lighting in a contemporary apartment.
A bright apartment room with a ceiling fan, large window, and light wood-style flooring.
A clean laundry area featuring a washer and dryer against a light color wall with a wire shelf above.
Floorplan Diagram

Birch

Slide 1
Apartment interior showcasing a stylish kitchen and open living space with contemporary furnishings and decor.
Apartment kitchen with wood-style cabinetry, stainless appliances, and a stylish island with seating. Bright and inviting.
Kitchen with stainless steel appliances, wood-style cabinets, and a cozy dining area, featuring warm lighting.
Cozy apartment living room featuring a neutral sofa, colorful décor, a coffee table, and large windows overlooking a pool.
Stylish apartment living room featuring a cozy sofa, decorative wall art, dining area, and furnishings.
Cozy dining area with a round table, seating for four, and stylish decor, leading to an open kitchen space.
Apartment dining area featuring a round table, stylish chairs, and a kitchen with pendant lighting in the background.
Cozy bedroom featuring a four-poster bed, stylish decor, large windows, and warm, inviting color tones.
Spacious apartment closet with wire shelving, wood-style hangers, and woven storage baskets against a muted neutral wall.
A bathroom featuring a vanity with wood-style cabinetry, a large mirror, a shower-tub combo, and neutral decor.
Cozy bedroom with a fan, plush bedding, and stylish decor, featuring warm tones and large windows for natural light.
Walk-in closet with wire shelving, wooden hangers, and a cozy stool against a rich red wall.
Modern bathroom featuring a double vanity, large mirror, and a walk-in closet with decorative accents and soft lighting.
A bright laundry room featuring a washer and dryer with stylish baskets on a shelf above.
Floorplan Diagram

Banyan

Slide 1
Apartment kitchen with wood-style cabinetry, stainless steel appliances, and an open living area filled with natural light.
Apartment kitchen featuring wood-style cabinetry, stainless steel appliances, and a spacious open layout.
Open-concept apartment with wood-style floors, kitchen island, and light-filled living space.
Bright apartment room with wood-style flooring, a ceiling fan, and a window featuring horizontal blinds.
Spacious apartment interior featuring a ceiling fan, light wood-style flooring, and a doorway leading to a bathroom.
Bathroom featuring a large mirror, dual sinks, wood-style cabinetry, and a spacious closet. Bright and airy design.
Bathroom featuring a glass shower, tub, and neutral-toned tile-inspired with wood-style flooring and a closet area.
Spacious apartment closet with light color wire shelving and wood-style flooring, perfect for organization and storage.
Bright bedroom with a light wood-style floor, window with blinds, and a ceiling fan. Ideal for fresh decorating.
A apartment interior featuring a spacious room with a ceiling fan and open doorways to the kitchen and bathroom.
Spacious apartment interior featuring light color walls, wood-style floors, and an open layout connecting to a bathroom.
A spacious closet featuring wire shelving against a clean, light color wall and light wood-style flooring.
Bathroom featuring a bathtub, shower, sleek vanity, and neutral tile-inspired with wood-style flooring. Bright and spacious.
Bright laundry area featuring a washer and dryer beside a closed door, with light-colored walls and wood-style accents.
Floorplan Diagram

Cypress

Slide 1
Spacious apartment interior with wood-style floors, kitchen, ceiling fan, and large windows letting in natural light.
Kitchen featuring stainless steel appliances, wood-style cabinetry, and bright natural light from large windows.
Bright and kitchen featuring wood-style cabinetry, a large island, stainless steel appliances, and natural light.
Bright, empty apartment living room featuring large windows, a ceiling fan, and wood flooring, with nature views outside.
View from a balcony overlooking a green landscape and outdoor parking area under a clear blue sky.
Bright, apartment interior with light wood-style flooring, walls painted light color, and a ceiling fan.
Spacious closet with wire shelving against light color walls and wood-style flooring. Ideal for storage and organization.
Modern bathroom featuring double sinks, large mirror, wooden cabinet, and stylish lighting, with a clean and bright aesthetic.
Bright and apartment bedroom featuring a fan, large window, and neutral-toned walls with wood-style flooring.
Closet with wire shelving on the walls, showcasing ample storage space in a apartment setting.
Bathroom featuring a large mirror, stylish cabinetry, and design with neutral colors and wood-style accents.
Bright, empty apartment bedroom featuring a ceiling fan, large window with blinds, and light-colored wood flooring.
A spacious and bright apartment room featuring a ceiling fan, large window, and light wood flooring.
A clean laundry area featuring stacked washer and dryer units in a well-lit, light color space.
Floorplan Diagram

Balsam

Slide 1
Spacious, apartment interior featuring wood-style floors, bright windows, and an open kitchen area.
Bright and spacious apartment living area with large windows, light wood-style flooring, and ceiling fan.
Spacious apartment interior with light wood-style flooring, kitchen, and large windows letting in natural light.
Bright, apartment interior featuring open layout, ceiling fan, wood-style floors, and stylish lighting fixtures.
Kitchen featuring stainless steel appliances, sleek countertops, and wood-style cabinetry with natural light.
Bathroom featuring a sleek vanity, mirror, and design with neutral colors and contemporary fixtures.
Bright and airy bedroom featuring a ceiling fan, large window with blinds, and light wood-style flooring.
Spacious apartment bedroom featuring light wood-style flooring and a ceiling fan, with a doorway to the hall.
A vacant apartment closet featuring light color wire shelving against a clean light color wall and light wood-style flooring.
Bright, apartment interior with wood-style flooring, a ceiling fan, and a window with blinds.
Bright, spacious apartment interior featuring a ceiling fan, wood-style floors, and a doorway leading to a bathroom.
Bathroom featuring a large vanity with storage, a sleek mirror, and a spacious walk-in shower.
Bathroom featuring a glass shower, sleek vanity, and stylish lighting in a neutral color palette.
Bright and laundry area featuring light color washer and dryer machines against a clean wall.
Floorplan Diagram

Cedar

Slide 1
Modern apartment interior featuring a spacious kitchen with wooden cabinets, stainless steel appliances, and open living area.
Modern kitchen featuring wooden cabinets, stainless steel appliances, and a spacious layout with ample natural light.
Kitchen featuring stainless steel appliances, light wood-style cabinetry, and a light color countertop with a sink.
Apartment interior featuring an open kitchen, living area, wood-style floors, and a ceiling fan for ventilation.
Apartment entryway featuring a door, built-in storage with hooks, and a view of the kitchen area.
Bright apartment living room with a ceiling fan, large window, and door to a balcony, featuring light wood-style flooring.
Spacious, apartment bedroom with a ceiling fan, light wood-style flooring, and neutral color walls.
Bright apartment room featuring a ceiling fan, large window with blinds, and light wood-style flooring.
Spacious bedroom with wood-style flooring, a ceiling fan, and open closet doors against a light-colored wall.
Bathroom featuring dual sinks, a large mirror, and stylish fixtures, with a door leading to a closet space.
Spacious apartment closet with wire shelving and light-colored walls and flooring, ready for organization.
Spacious closet with wire shelving, offering ample storage options setting.
Bright laundry room featuring light color washer and dryer, with a wire shelf above for storage.
Bathroom featuring a sleek vanity, large mirror, bathtub, and stylish fixtures in a bright, inviting space.
3 Bed 2 Bath